
MJ Consulting Engineers
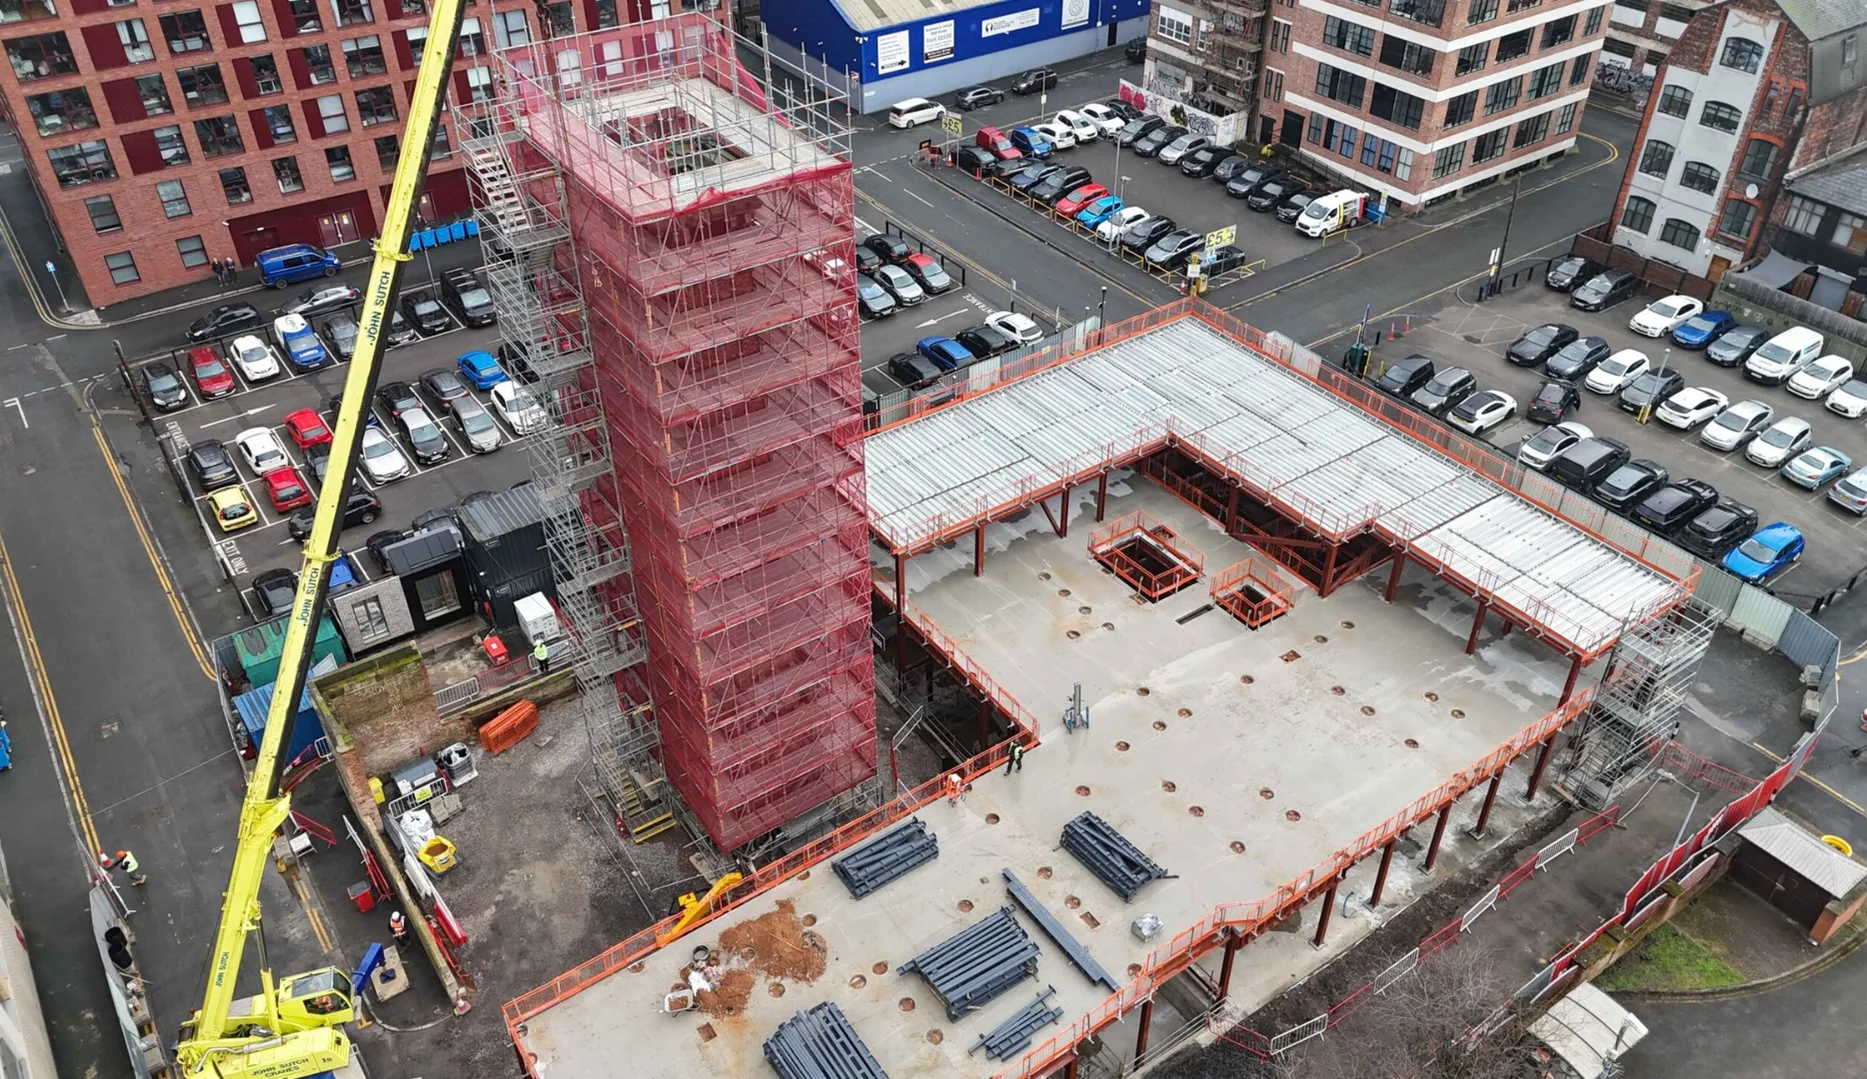
Structural engineering visual for residential and commercial building projects - MJ Consulting Engineers
MJC / Sector brief

Survey · assess · design

Structural engineering& surveys

MJ Consulting Engineers provides practical, reliable structural engineering services for homeowners, businesses, developers, architects and contractors across the UK from our Manchester and London offices.
Brief

Clear advice. Buildable solutions.

From a single structural survey through to the complete design of a multi-million-pound development, our engineers deliver clear technical advice and robust engineering solutions that keep projects moving safely and efficiently.

Environment

Homes, commercial buildings and surveys

Typical work

Surveys, alterations, extensions and new-build design

Capability

Clear structural answers for real buildings.

The blogs and project record point to a practice that is strongest when clients need plain structural judgement: defects, extensions, alterations, foundations, drainage and buildable details.

  • Structural surveysIndependent assessments of cracking, movement, subsidence, timber, steelwork, concrete, roofs, retaining walls and storm or impact damage. Reports are typically issued within one to two working days.
  • Structural design and calculationsCalculations and construction details for wall removals, loft conversions, extensions, new-build homes, refurbishments and change-of-use work.
  • Refurbishment and development supportFeasibility studies, structural appraisals, existing-building assessments and due diligence for acquisitions and development sites.
  • Heritage and listed buildingsPractical structural advice that preserves as much existing fabric as possible while supporting safe redevelopment.
  • Foundations and retaining wallsEngineering design for substructure, retaining walls, steel frames, reinforced concrete, timber and masonry.
Approach

A practical engineering approach.

We believe good structural engineering should provide practical solutions rather than unnecessary complexity. Our engineers work collaboratively with clients and the wider design team to develop designs that are safe, economical and buildable.

Whether you require a structural survey for a home, calculations for a steel beam, or engineering support for a major commercial development, MJ Consulting Engineers provides experienced advice, responsive service and technically robust solutions from concept through to completion.

Service 01

Structural surveys

Our structural surveys provide an independent assessment of a building's structural condition, helping clients understand the cause of defects and the most appropriate course of action. Surveys are tailored to the requirements of each property and may include investigation of:

  • Structural cracking and movement
  • Subsidence and foundation concerns
  • Timber defects and structural deterioration
  • Steelwork and concrete condition
  • Roof structures and framing
  • Retaining walls and external structures
  • Fire, impact or storm damage
  • General structural condition for property purchases

Every survey is accompanied by a clear written report explaining our findings, the likely causes of any defects and practical recommendations for repair, monitoring or further investigation where required. We offer fast turnarounds, with inspection reports typically issued within one to two working days following the survey.

Service 02

Structural design & calculations

Our engineers produce structural calculations and construction details for projects ranging from straightforward domestic alterations through to complex commercial developments. Our services include:

  • Internal load-bearing wall removals
  • Loft conversions
  • Home extensions
  • New-build residential properties
  • Commercial refurbishments
  • Change-of-use projects
  • Steel frame and reinforced concrete design
  • Timber and masonry structures
  • Foundation and retaining wall design

All designs are prepared in accordance with current Building Regulations and relevant British Standards and Eurocodes, providing the information required for Building Control approval and construction.

Service 03

Refurbishment & development support

Existing buildings often present unique engineering challenges. We work closely with architects, developers and contractors to unlock development opportunities while retaining as much of the existing structure as practical. Our engineers regularly assist with:

  • Feasibility studies
  • Structural appraisals
  • Existing building assessments
  • Alterations to historic and listed buildings
  • Commercial fit-outs and change-of-use schemes
  • Extension and redevelopment projects
  • Due diligence for acquisitions and development sites

By becoming involved early in the design process, we can often identify opportunities to reduce construction costs, simplify structural solutions and minimise project risk.

Typical briefs

Typical building briefs.

This part of the practice is less theatrical, but just as practical: inspect the building, explain the risk, design the support and give the client something usable.

  • Is the building structurally sound?Surveying cracks, uneven floors, historic movement, altered walls and older housing stock before purchase or construction.
  • Can this layout be opened up?Designing beams, supports and foundations for removed walls, rear extensions, loft works and commercial reconfiguration.
  • What does building control need?Preparing calculations, drawings and engineer's letters that support approvals and contractor pricing.
  • Is the site viable?Reviewing early structural, foundation, drainage and civil constraints before the project is too far committed.
Related journal

Notes from this sector.

Structural Engineering3 min read

Buying in Stockport: The Hidden Costs of ‘Character’ Homes

Is Stockport the new "Berlin of the North"? It’s certainly starting to feel like it. If you’ve been house-hunting in Greater Manchester lately, you’ve likely noticed a clear trend: smart money is heading to Stockport.

Structural Engineering2 min read

Why Rear Extensions in Manchester Fail Without Proper Structural Engineering

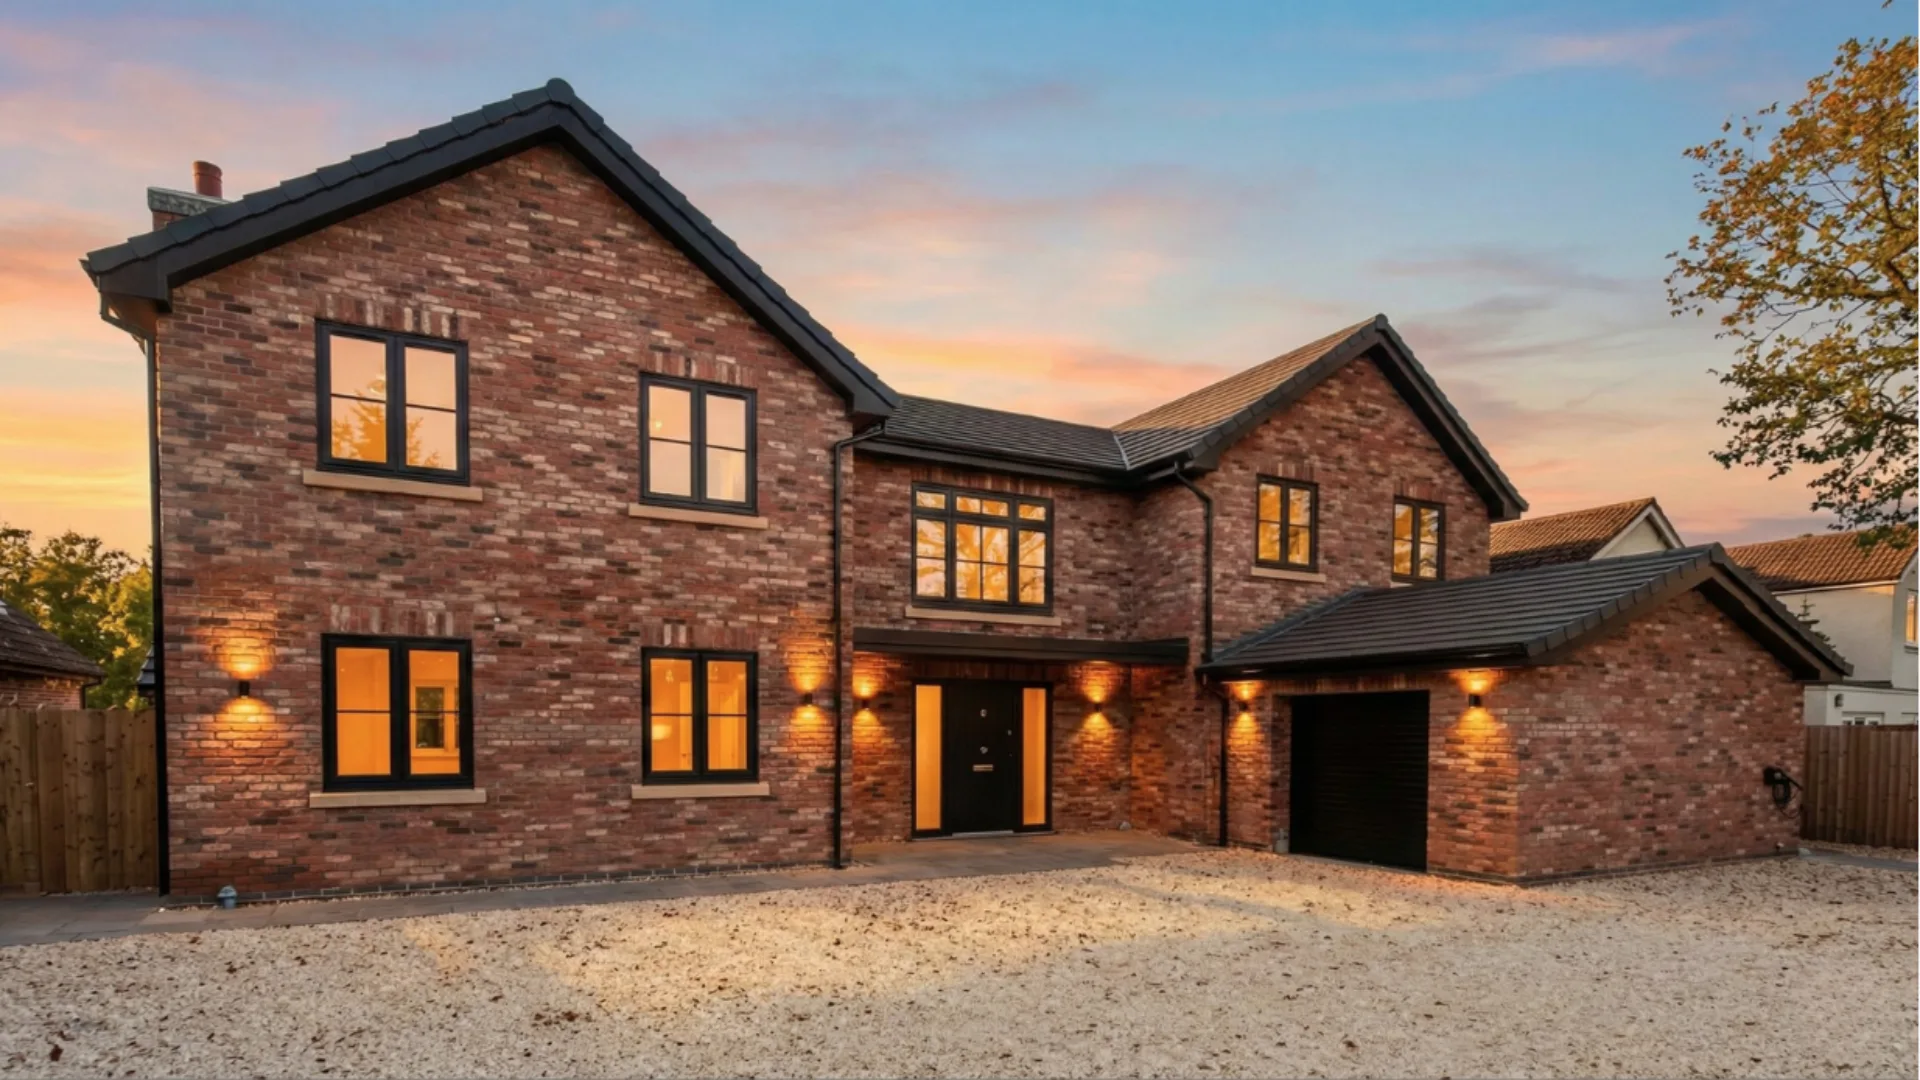
Rear extensions are one of the most popular forms of residential development in Manchester. From Victorian terraces in South Manchester to semi-detached homes across Greater Manchester, homeowners are increasingly choosing to extend rather than move. However, many rear extensions encounter delays, redesigns, or unexpected costs due to insufficient structural engineering input at the early stages. Engaging a qualified structural engineer in Manchester is essential to ensure your extension...

Theatre6 min read

Keeping Theatres Performance-Ready in 2026: A Structural Engineering Perspective

London’s West End theatres are global icons — spaces where heritage, artistry, and engineering meet. Yet behind the ornate plasterwork and velvet curtains, many of these buildings face a hidden challenge: their original stage structures were never designed for today’s technically ambitious productions.

Project examples

Structural projects, surveys and completed works.

Browse projects

Swipe through selected work from this sector.

6 related projects

All projects
Start a conversation

Need a structural answer before the project moves on?

Whether it is a survey, alteration, extension, new-build or feasibility question, MJC can turn the building condition into clear next steps.