
Journal entry
MJ Consulting's Comprehensive Structural Design & Surveys for Manchester Homes
A guide to structural design and survey support for Manchester homeowners, developers and project teams.
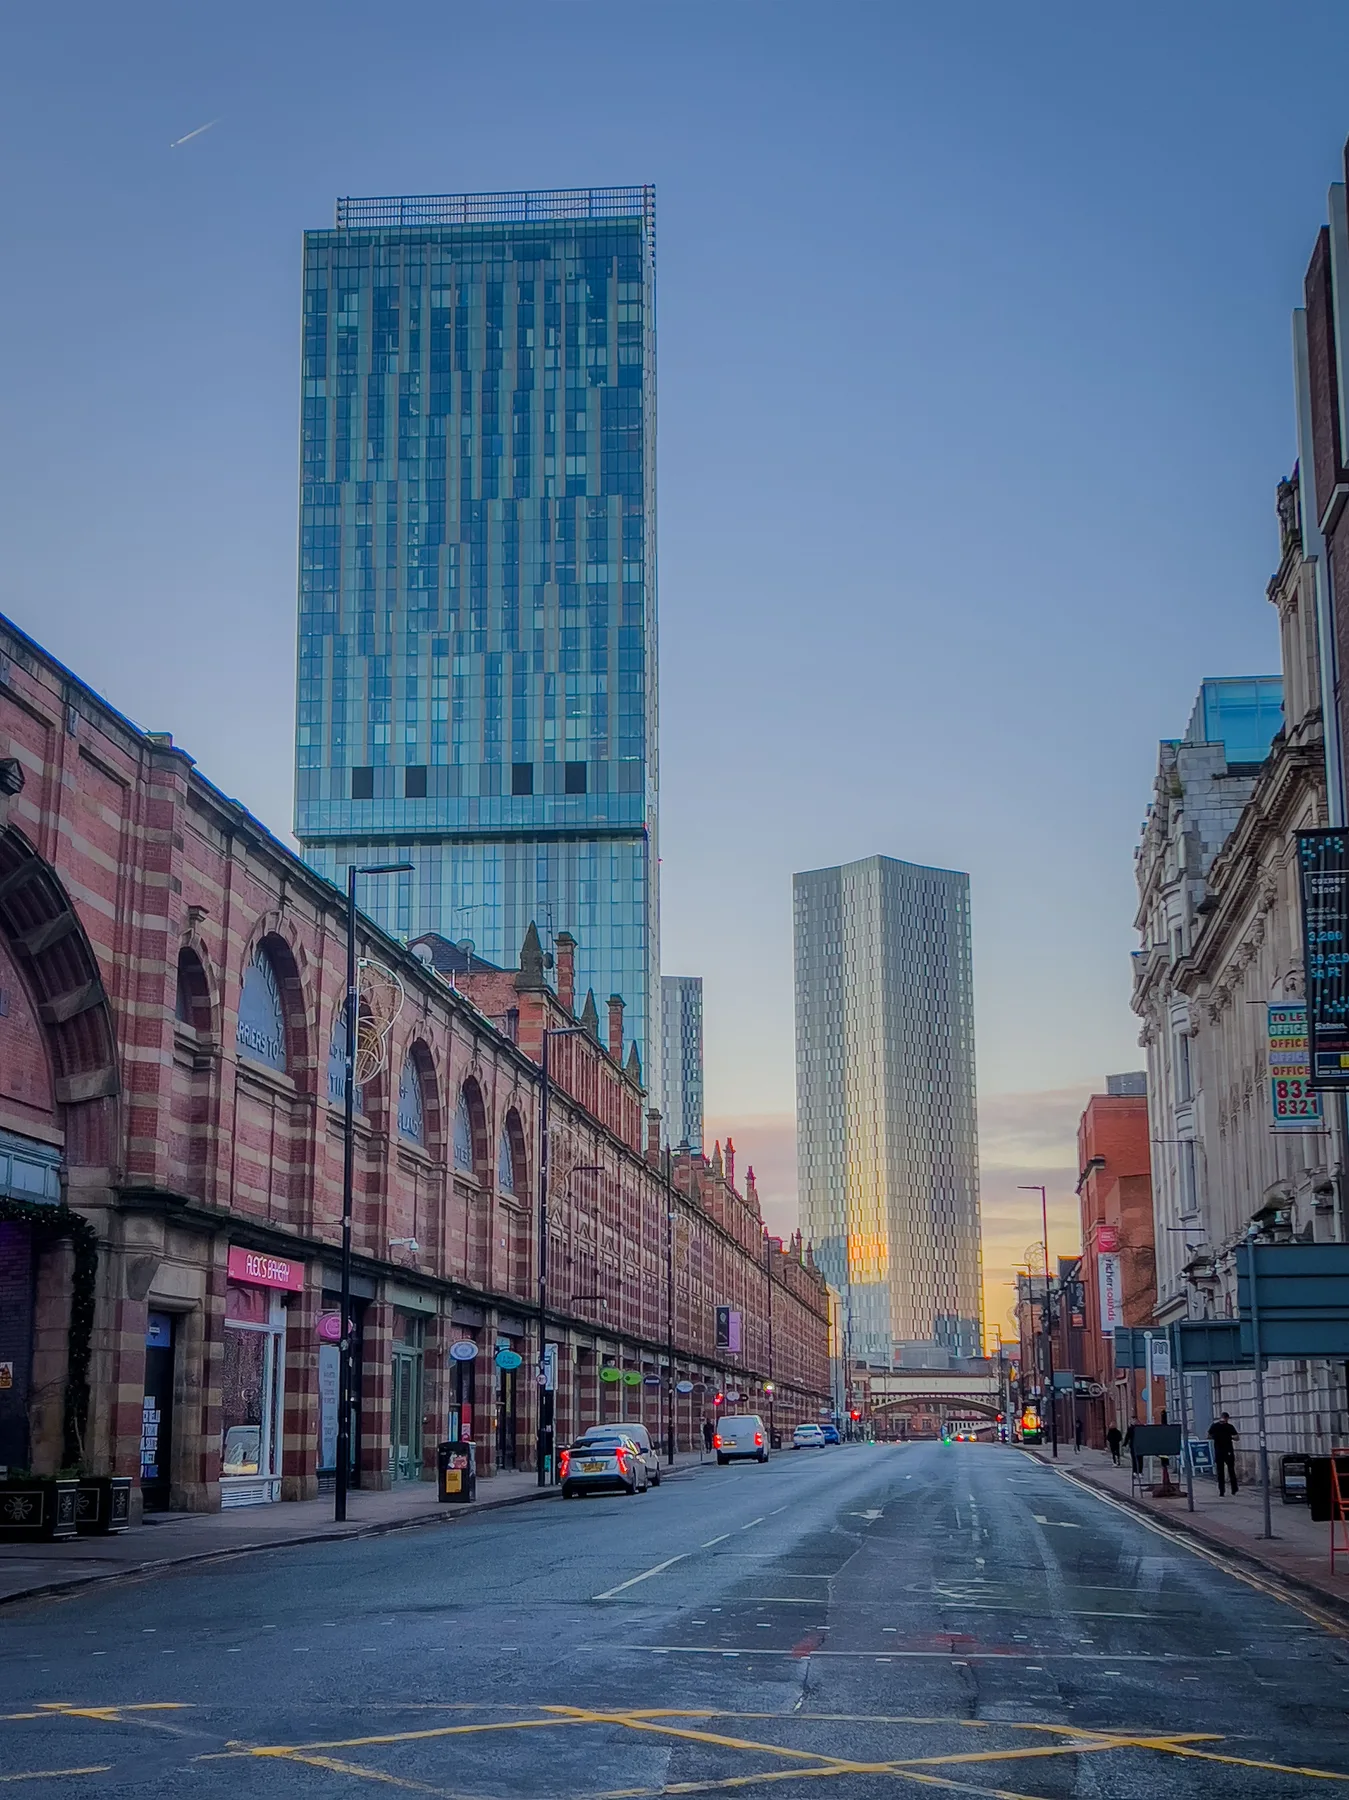
Greater Manchester's building stock ranges from Victorian terraces and converted warehouses to contemporary apartments and mixed-use developments. When owners adapt, extend or convert these properties, structural design turns ambition into a safe, buildable project.
- The practical engineering context
- What clients and project teams need to decide
- How MJC turns constraints into usable information
Why structural design matters
Structural engineers calculate loads, assess existing fabric, specify materials and design the frame, foundations and supports that keep a project stable. Good design also supports Building Regulations approval and reduces the risk of expensive rework during construction.
Early input can test whether a proposed layout is viable before money is committed to a design that the existing structure cannot easily support.
Services for Manchester projects
- Full structural design for new-build residential, commercial and mixed-use schemes.
- Conversions and change-of-use assessments.
- Loft conversions, extensions and internal alterations.
- Steel beam and load-bearing wall removal calculations.
- Civil engineering, drainage and foundation design.
- Feasibility studies and early-stage structural advice.
The benefit of professional input
A properly designed structure improves safety, compliance, cost control and long-term value. It also gives contractors clearer information and helps clients make informed decisions about materials, sequencing and risk.
MJC works with homeowners, architects, builders and local authorities across Greater Manchester, providing clear calculations, drawings and advice from concept through completion.
Working on the same problem?
We're happy to take a structural opinion call — survey, inspection, or a one-off engineer's report.